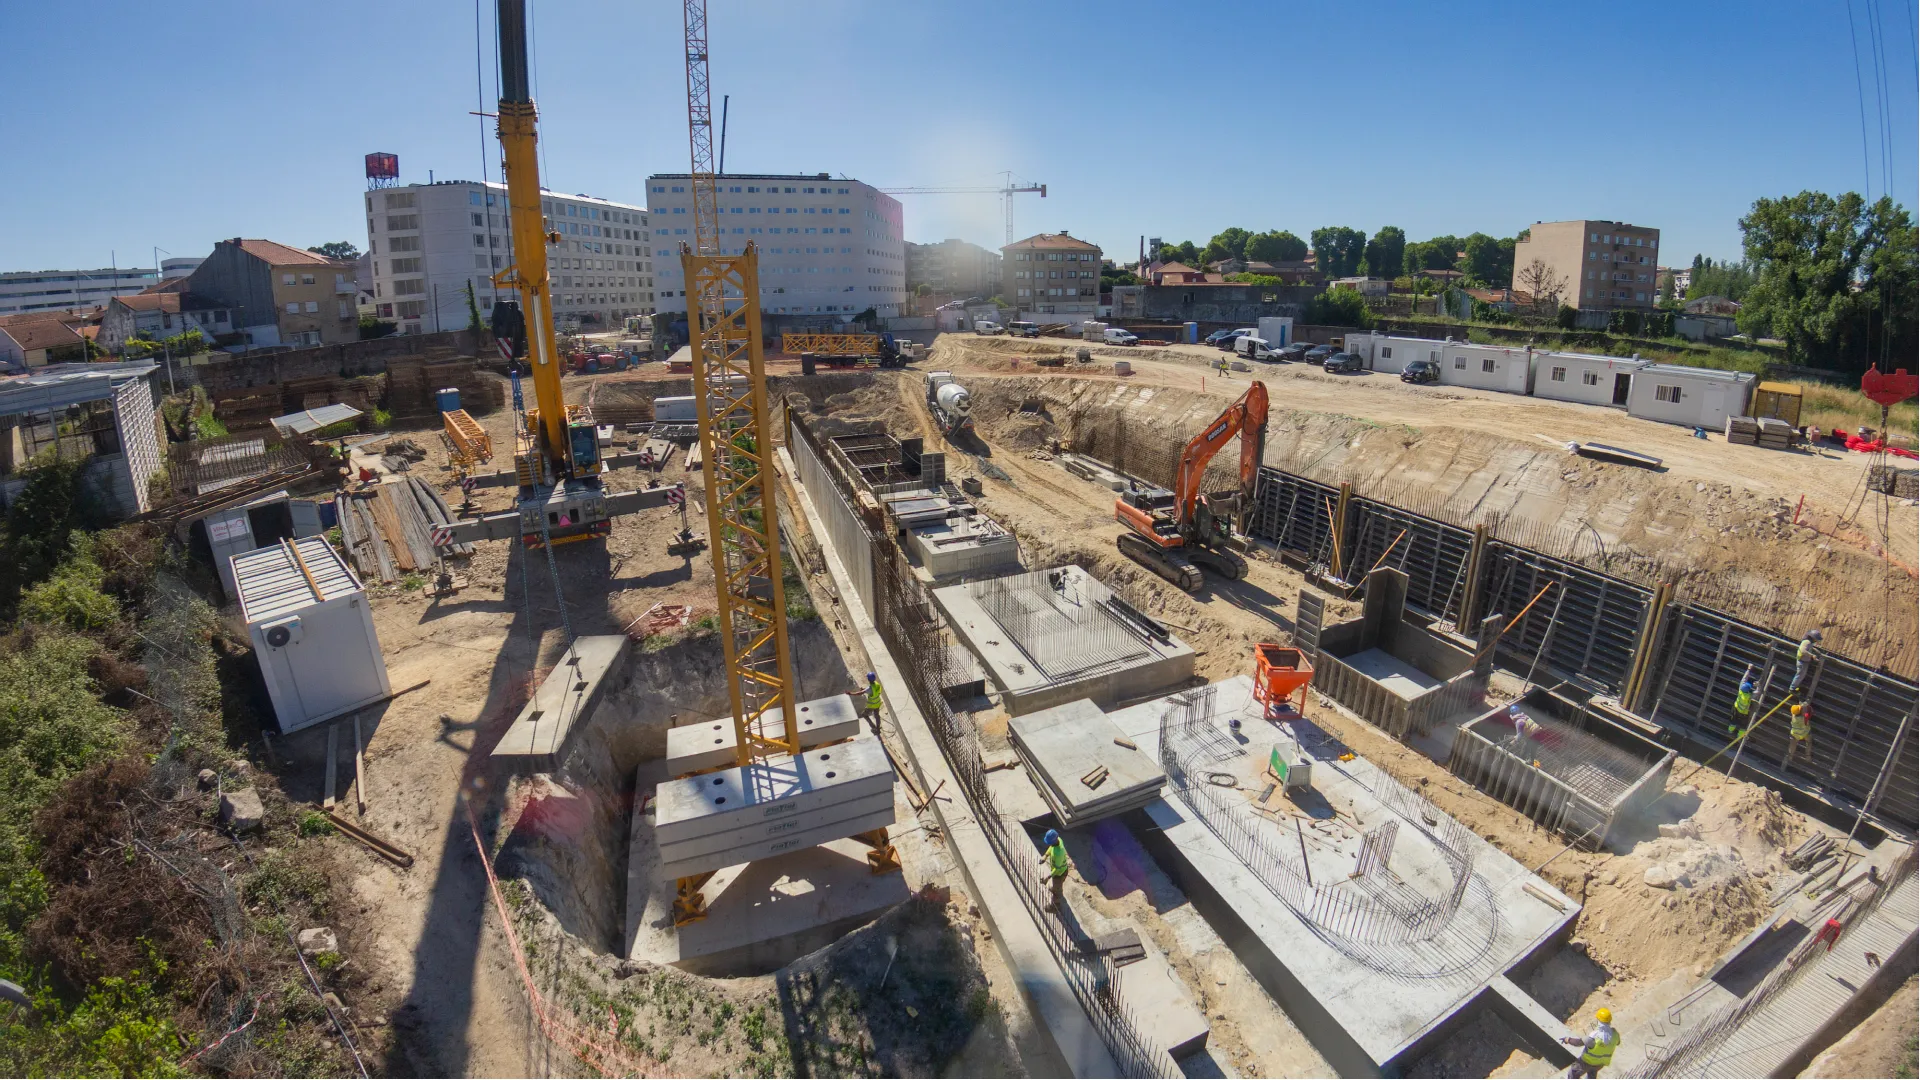
YUNO Is Taking Shape: Follow the Progress
Construction at YUNO continues to move forward, with the project now entering a new phase.

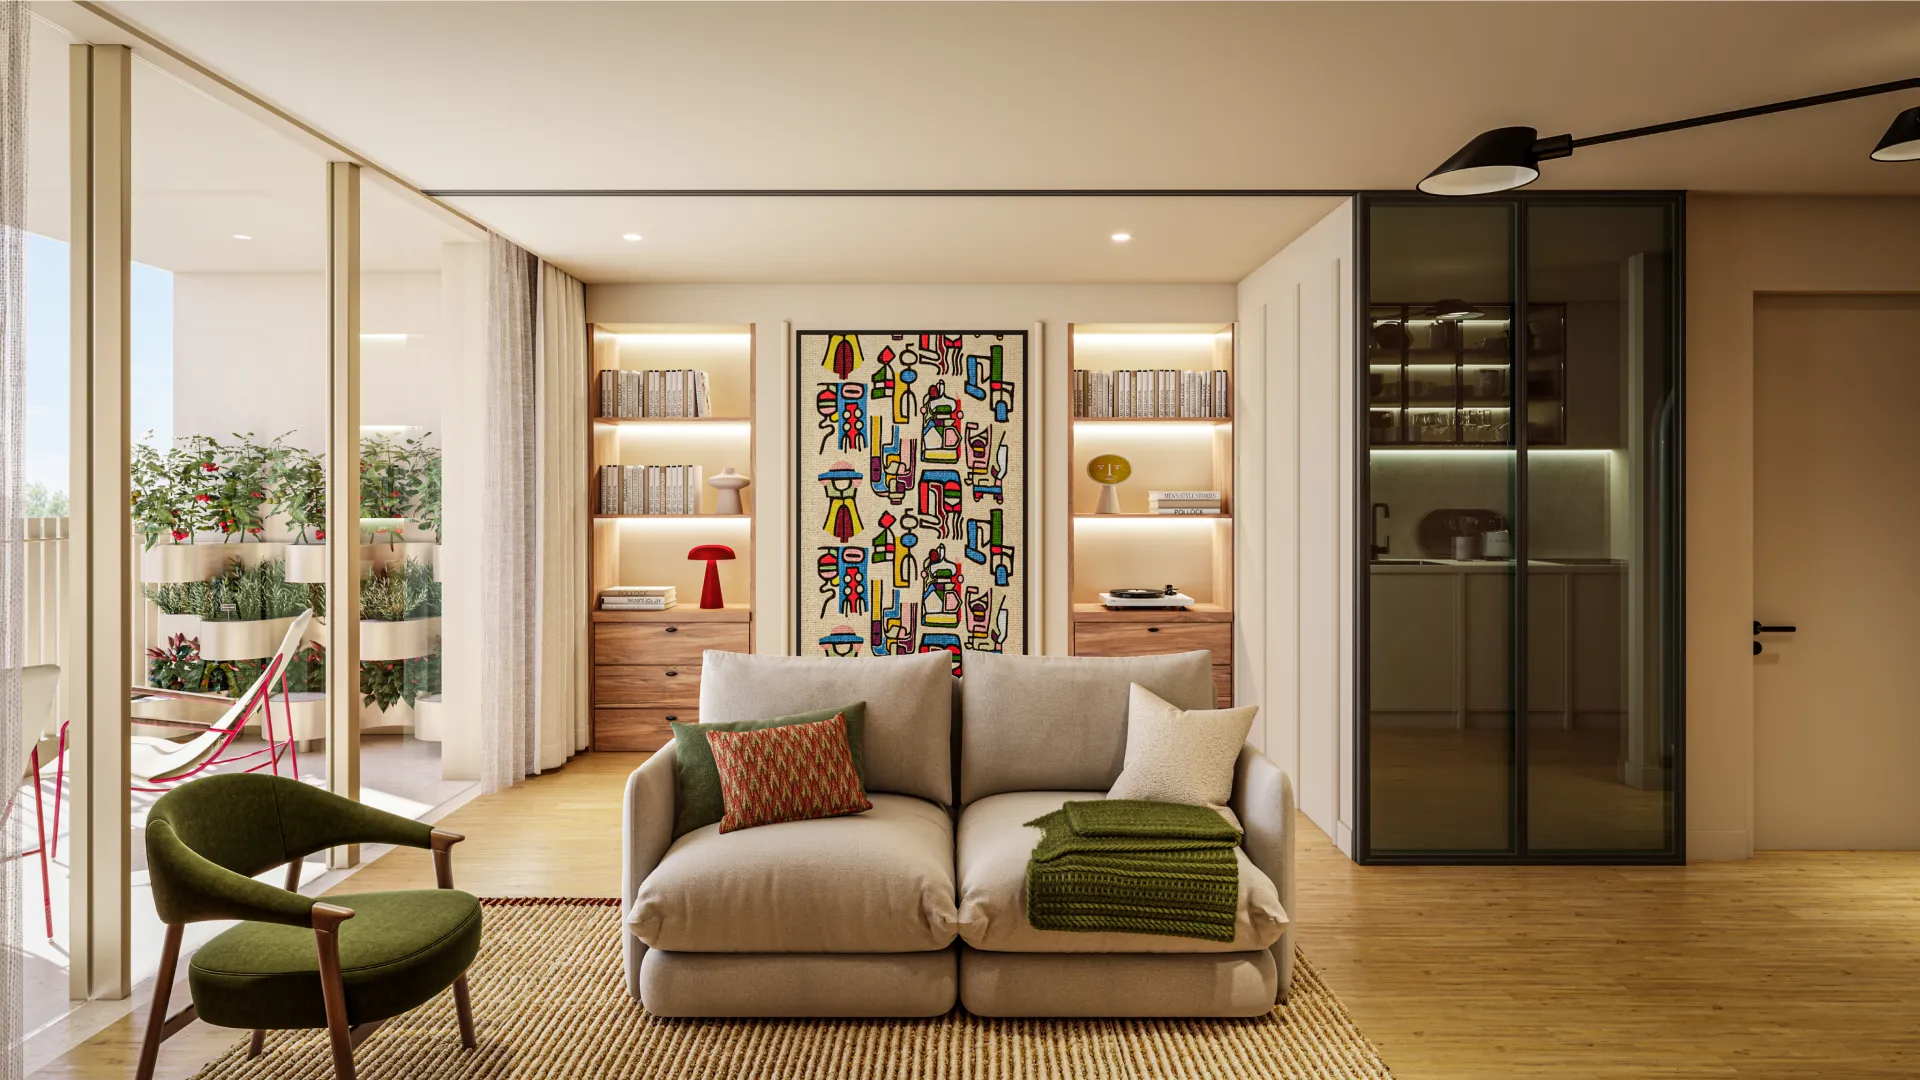
In an urban context that is constantly evolving, the home is no longer a static space. Today, living means adapting. To work rhythms, moments of pause, unexpected visits, and the different ways we move through the day. It is within this context that flexible apartments emerge: intelligent solutions that respond to how people live, rather than imposing limits.
At YUNO, this approach takes shape in spaces designed to transform naturally, meeting the needs of each moment through simple and intuitive gestures.
A flexible apartment is a space designed to change configuration throughout the day. The same room can serve as a living room, bedroom, workspace or social area, while maintaining both comfort and aesthetic consistency.
The foundation lies in design: integrated, discreet and easy-to-use solutions that allow the space to be reorganised fluidly, without effort and without compromising the apartment’s identity.
Solutions that bring versatility and freedom to everyday life for those who want to live without constraints.
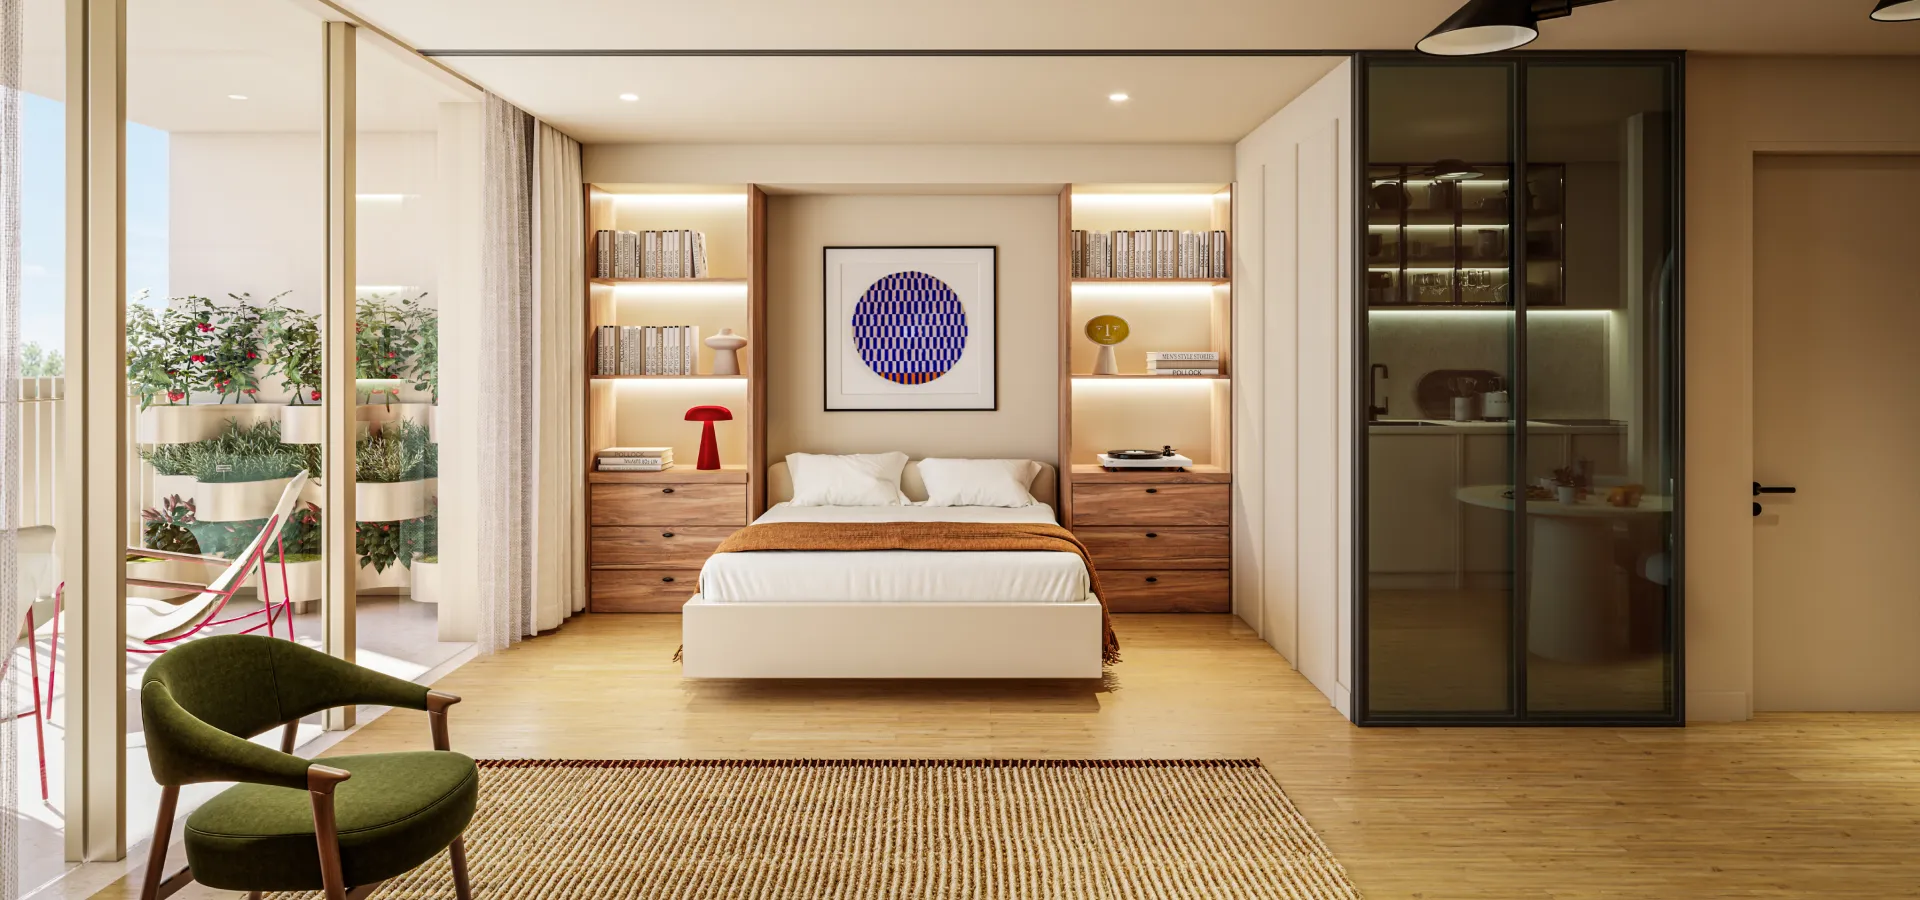
One of the key elements of this concept is the foldaway bed, integrated into the wall. During the day, it disappears, freeing up space and creating a more open environment. At night, it returns with the same functionality as a traditional bed, ensuring full comfort.
Additionally, a partition and strategically placed curtains allow the sleeping area to be enclosed, creating a more private setting within the apartment. This system makes it possible to adjust privacy levels depending on the moment: more open during the day or more sheltered at night. The result is a balance between flexibility and privacy, essential for everyday wellbeing.
These solutions allow the bedroom to exist only when needed, without permanently occupying space.
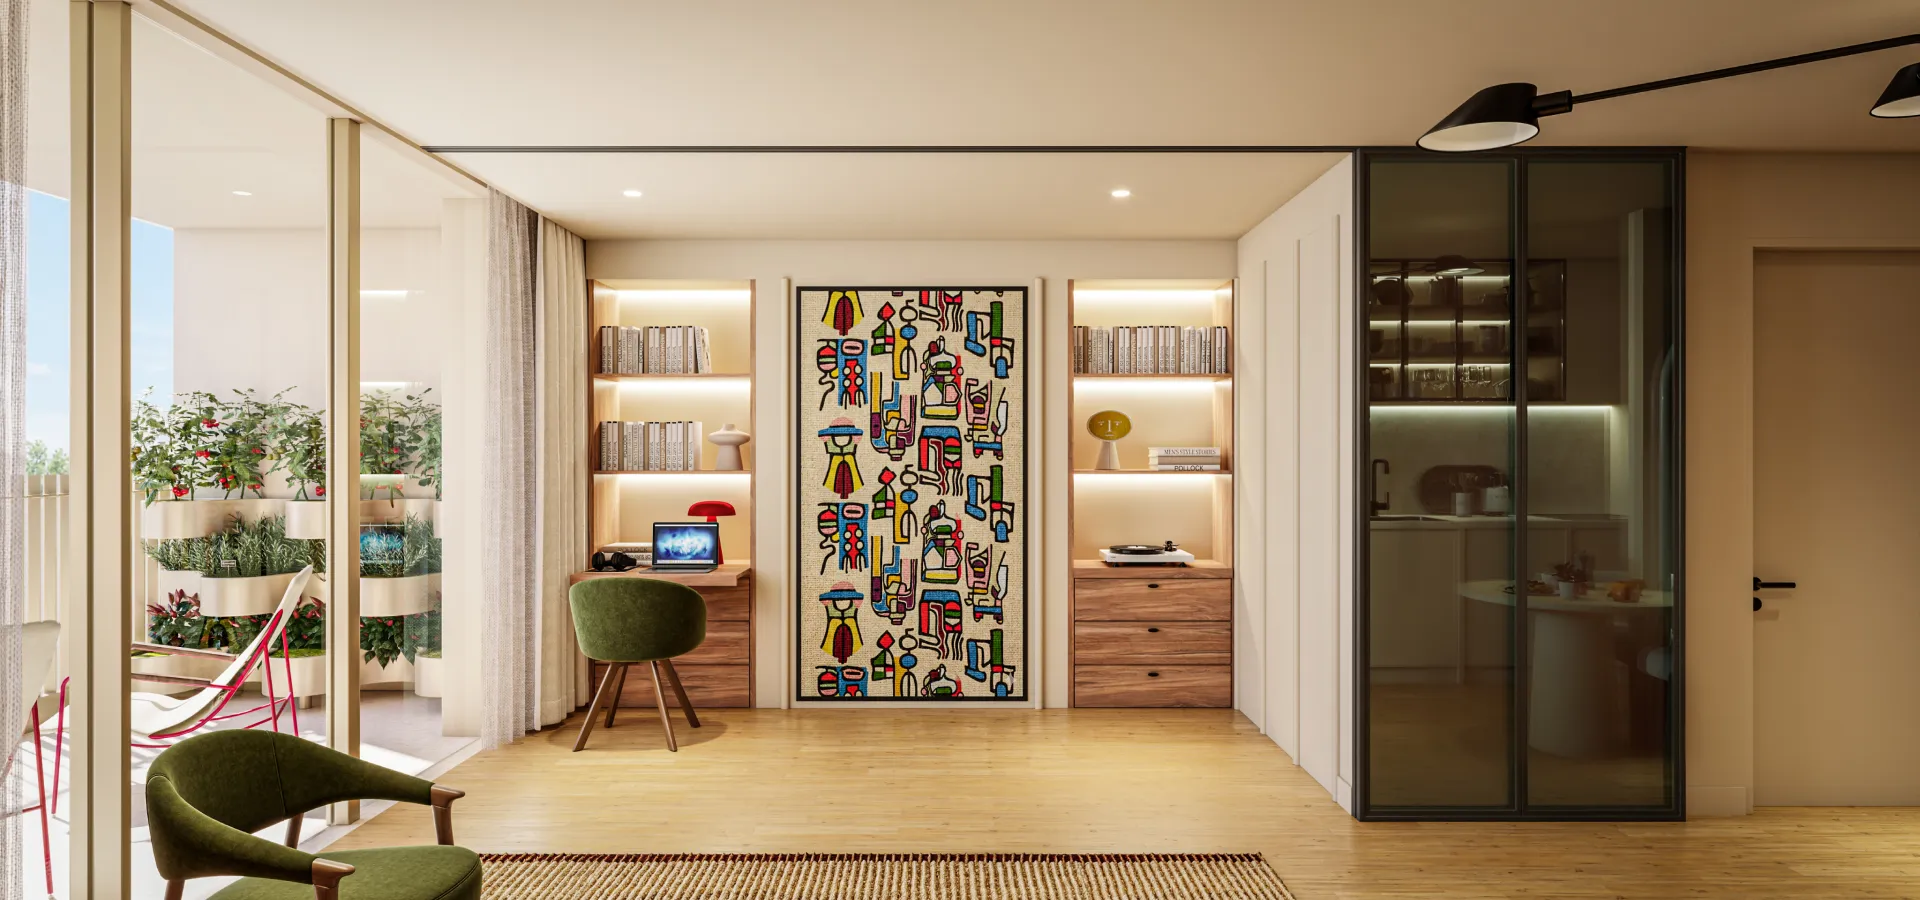
With remote work and hybrid models becoming increasingly common, having a dedicated work area at home has become essential.
At YUNO, the desk is integrated into a cabinet and can be opened whenever needed, creating an organised and functional space for focus. At the end of the day, it closes and work disappears from the home environment.
This ability to mentally separate work time from leisure time has a real impact on quality of life.

The table, a central element for gathering, follows the same adaptive logic.
It can be positioned in different ways within the apartment, adjusting to the moment: more compact for a quiet dinner or expanded to host friends.
This detail allows the space to respond to both individual routines and social occasions, without the need for dedicated areas that remain unused for much of the time.
Another distinctive element is the connection to the balcony.
Fully opening windows dissolve the boundary between interior and exterior, creating a sense of continuity that expands the space and brings more natural light into the home.
On brighter days, the apartment transforms into a fluid open space, where the interior extends onto the balcony, creating new possibilities for use and experience.
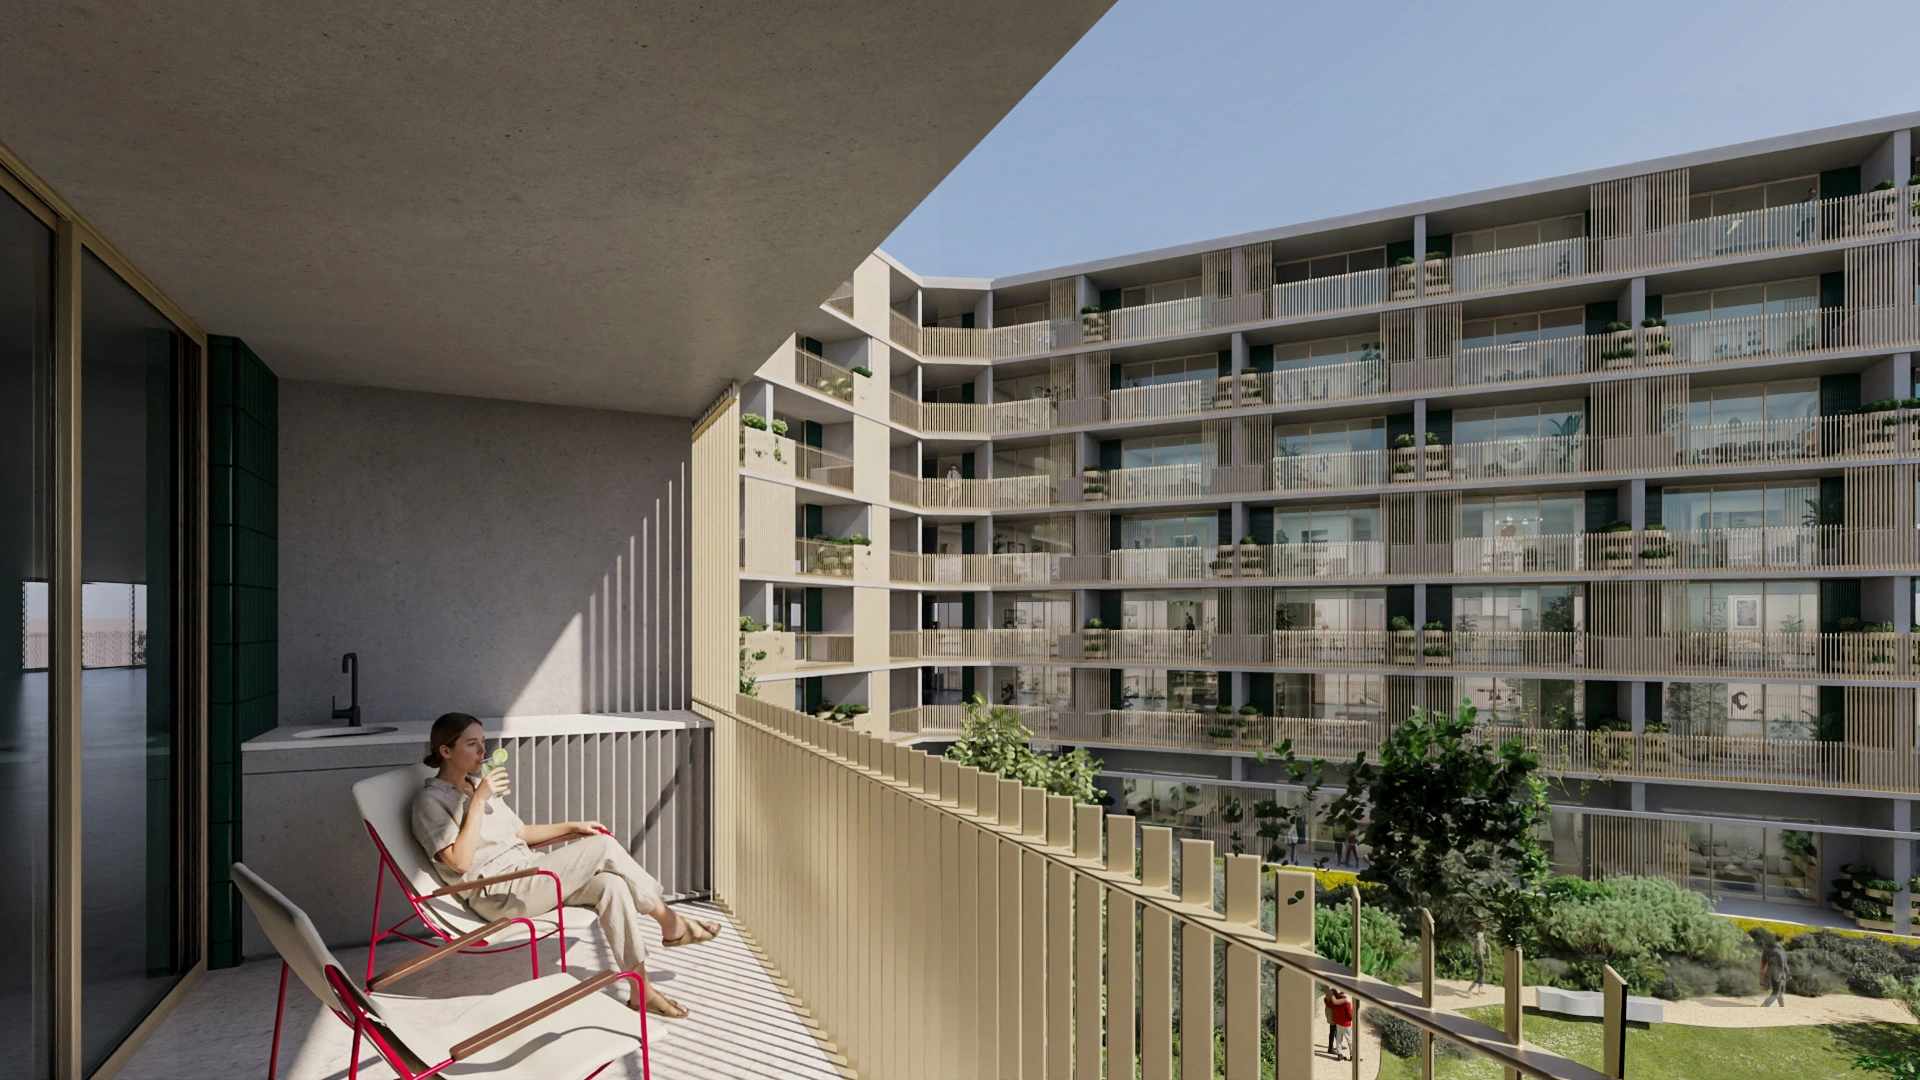
Flexible apartments show that the quality of a home is not defined solely by its size, but by how each square metre is used.
By removing fixed functions and introducing adaptable solutions, it becomes possible to create more efficient, comfortable spaces that align with contemporary needs.
At YUNO, this design translates into homes that support different lifestyles: from those who value moments of quiet and focus, to those who prioritise connection and shared experiences.
As routines change, the way we live at home must evolve too.
Flexible apartments represent a new generation of urban living: more conscious, more dynamic, and more closely aligned with the reality of city life today.
At YUNO, every detail has been carefully considered to ensure that the home adapts to each person’s day-to-day life.
Construction at YUNO continues to move forward, with the project now entering a new phase.
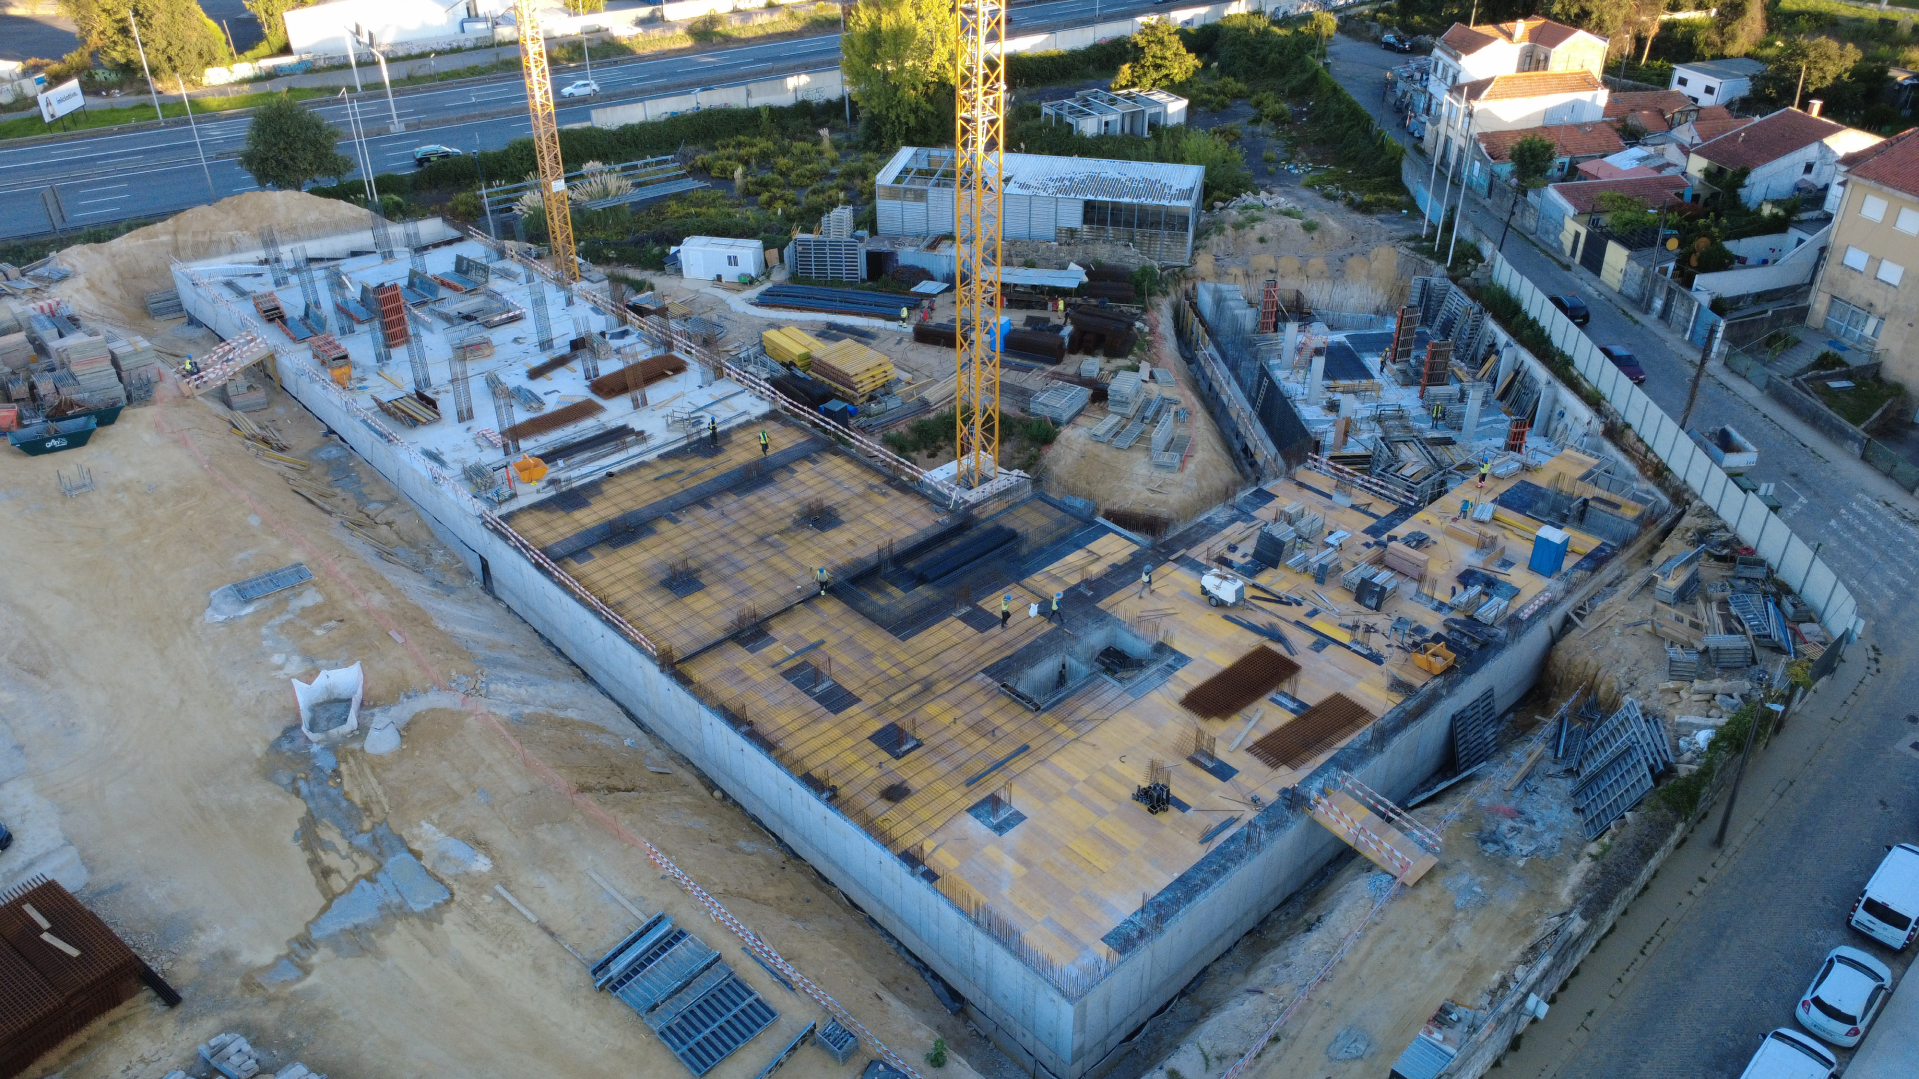
YUNO's construction is entering an important new phase: the construction of the ground-floor slab.